8 Taylor Lane Westport, CT 06880
Listing Courtesy of: GREENWICH MLS / Listed By: Alexander "Alex" Chingas, Coldwell Banker Realty

  8 Taylor Lane Westport, CT 06880

Active (0 Days)
$3,899,000 (USD)
6
BED
6
BATH
5,237
SQFT

Description

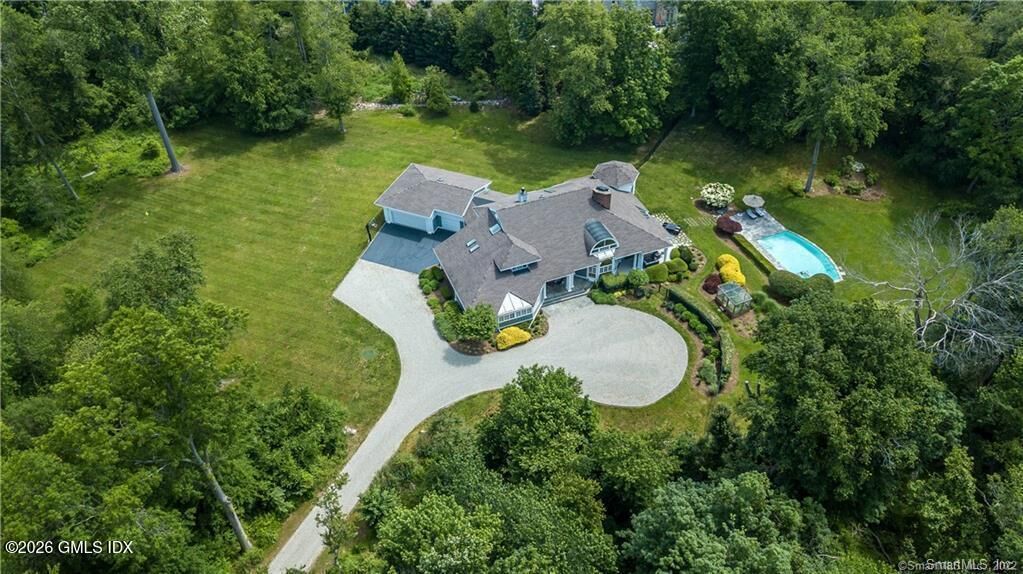
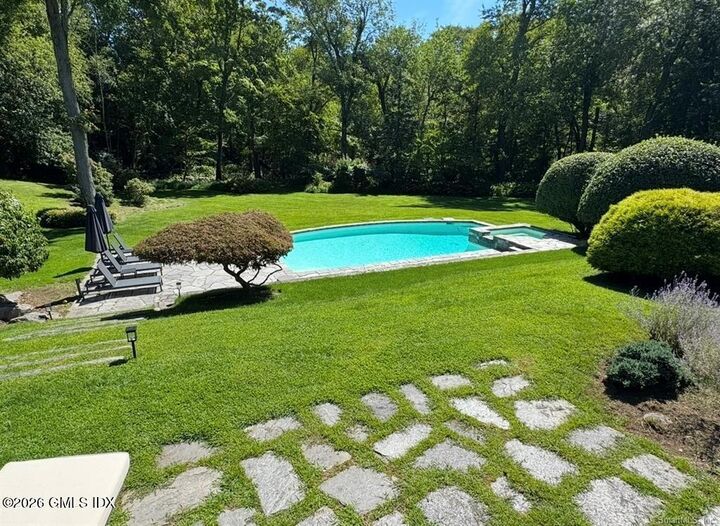
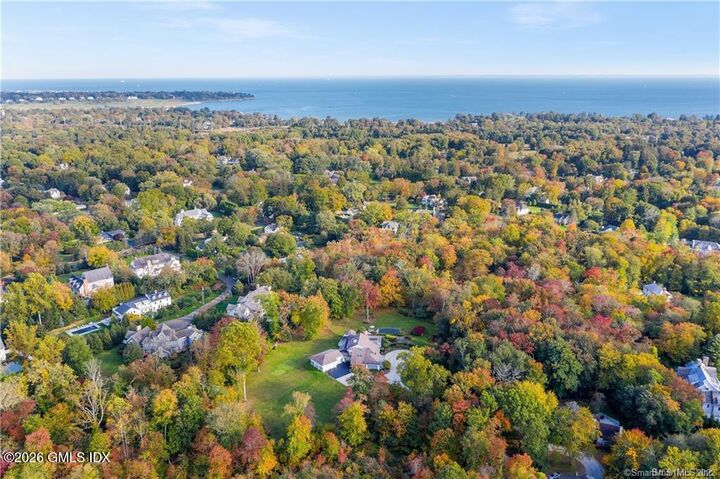
Located privately on 4.4+/- acres at the end of a premier cul-de-sac in Greens Farms, this is a remarkable opportunity to live in an extraordinarily convenient yet peaceful estate setting. Many of the area's most distinctive, upscale residences surround this exciting Modern showplace designed by Mario Polizzotti, the celebrated architect of fine homes & public venues. The long driveway with motor court leads to this entertainer's paradise. Step into the foyer, and the sun-splashed dramatic spaces begin to unfold. The home evokes a sense of luxury & grace through extensive use of large windows, wood flrs, gallery walls & soaring ceilings. The centerpiece is a spectacular Great Room w/3-sided fpl & French doors to one of the picturesque porches. The grand dining rm invites holiday gatherings or cozy fireside evenings. Custom gourmet kitchen equipped w/Sub Zero ref/frz & wine chiller, dual dishwashers and leads to both an atrium-like brkfst rm & an exquisite double-height screened-in porch for impressive alfresco dining. The family rm has another fpl and custom built-ins. The flexible layout offers several home office spaces. 6 bedrooms provide space for everyone. An exceptional primary suite has a library/study, king-size BR, expansive sun-filled marble bath & two fantastic walk-in closets. Vast finished LL incls game/play rm, gym, wine cellar & storage. Spend glorious days by the sparkling heated Glen Gate pool & waterfall spa - moments from it all but in your own sanctuary.

MLS #:
126288
Taxes
$29,185
Lot Size
4.42 acres
Type
Single-Family Home
Year Built
1989
Style
Colonial
County
Fairfield County

Listed By

Alexander "Alex" Chingas, Coldwell Banker Realty
Source
GREENWICH MLS
Last checked Nov 20 2026 at 10:03 PM GMT+0000
Bathroom Details
  • Full Bathrooms: 5
  • Half Bathroom: 1
Interior Features
  • Kitchen Island
  • Eat-In Kitchen
Kitchen
  • Island
  • Eat-In Kitchen
Lot Information
  • Level
  • Cul-De-Sac
Heating and Cooling
  • Forced Air
  • Central Air
Basement Information
  • Full
  • Partially Finished
Exterior Features
  • Roof: Asphalt
Utility Information
  • Sewer: Septic Tank
School Information
  • Elementary School: Out of Town
  • Middle School: Out of Town
Parking
  • Attached Garage
Location
   
Calculate drive times to this property
 
Powered by INRIX® Drive Time

Disclaimer: Copyright 2026 Greenwich MLS. All rights reserved. This information is deemed reliable, but not guaranteed. The information being provided is for consumers’ personal, non-commercial use and may not be used for any purpose other than to identify prospective properties consumers may be interested in purchasing. Data last updated 11/20/26 14:03